<-- style PDP --> 146 Bella Vista Trail, New Tecumseth - Det Condo for sale for $649,900
  • new
  • for sale

146 Bella Vista Trail

New Tecumseth, Ontario, L9K 2G8 - Alliston

$649,900

  • Neighbourhood

    Alliston

  • Major Intersection

    Sunset Blvd & Bella Vista Trail

  • Listed Since: 13 day(s)

  • Last update: 6 day(s) ago

Overview

  • Property Type

    Det Condo, 2-Storey

  • Bedrooms

    2 + 1

  • Bathrooms

    4

  • Square Feet

    1800-1999

  • Exposure

    North West

  • Total Parking

    6 (2 Attached Garage)

  • Maintenance

    $690

  • Taxes

    $4,763.00 (2025)

  • Balcony

    None

Property Description

Property description for 146 Bella Vista Trail, New Tecumseth

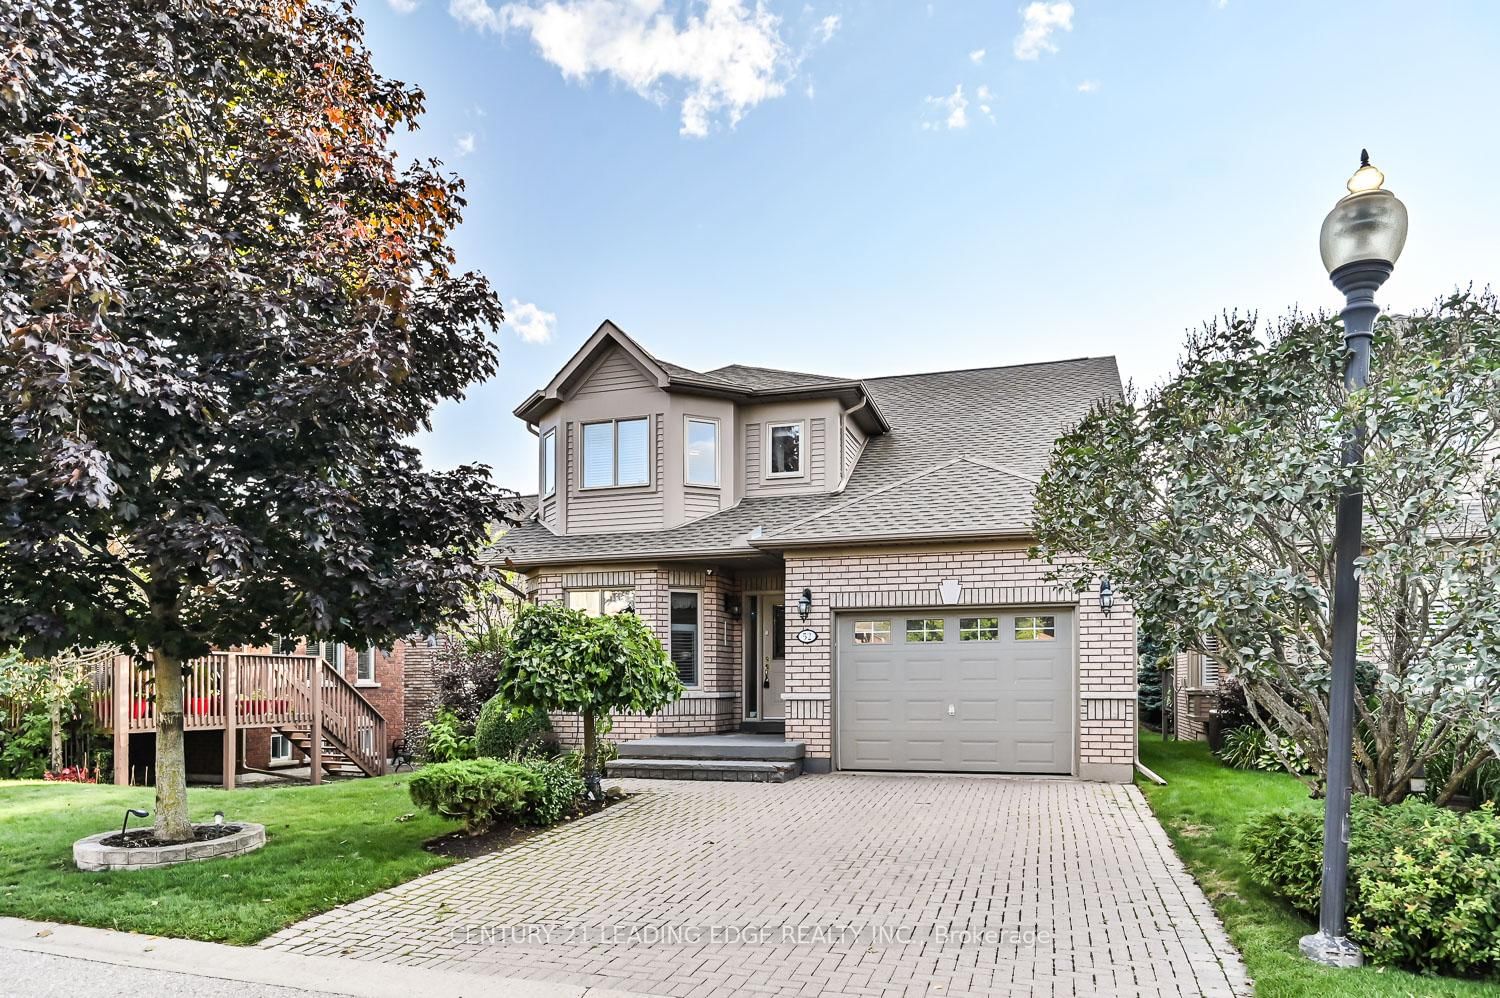
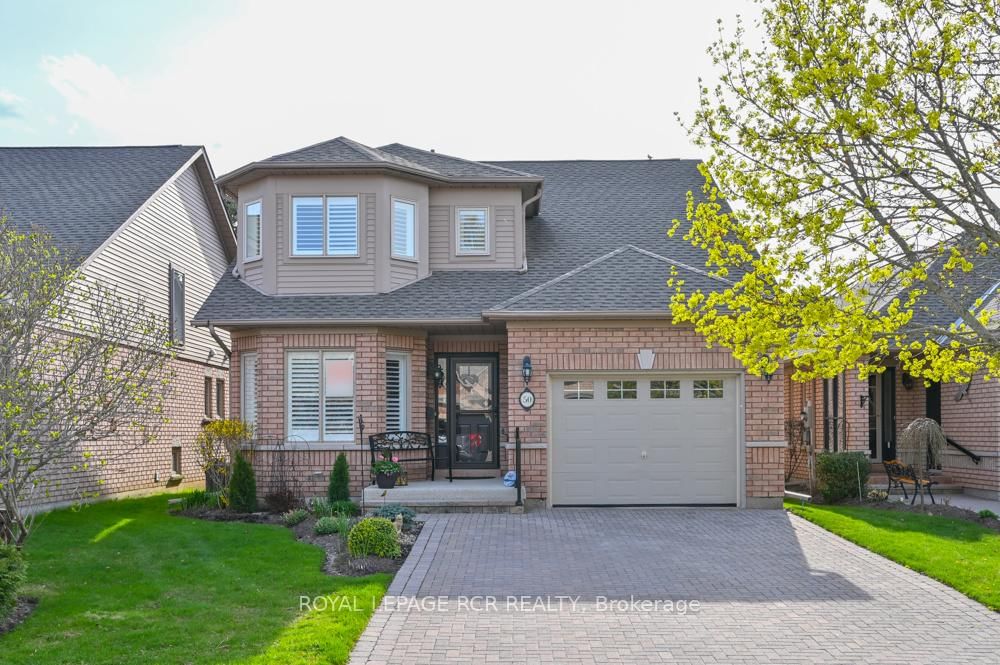
Rare 2+1 bdrm, 3.5 bath, double wide driveway, oversize garage, detached 2-storey home! Step inside to find a bright & spacious main floor w/hardwood and ceramic flooring running throughout. The contemporary kitchen has no shortage of storage plus enjoy cooking this summer overlooking the yard with an oversize deck & electric awning. The breakfast nook walks out to the rear deck, BBQ year 'round or have a nightcap under the stars. Comfortably entertain family & friends, gathering for a meal around the dining table or relaxing in the cozy living room. Retreat to your sizable primary suite, complete with an ensuite bathroom w/jet tub, walking closet that leads into convenient laundry room off the primary bedroom. The finished bsmt is versatile, offering a huge rec room w/gas fireplace, 3 pc bathroom & guest bedroom/office. There's plenty of storage to keep things organized. This home is ready now - the next owners can live worry free for years to come!

Listed by COLDWELL BANKER RONAN REALTY

  • MLS #

    N13420812

  • Sq. Ft

    1800-1999

  • Sq. Ft. Source

    MLS

  • Year Built

    16-30

  • Basement

    Finished

  • View

    n/a

  • Garage

    Attached, 2 spaces

  • Parking Type

    Exclusive

  • Locker

    None

  • Pets Permitted

    Yes-with Restrictions

  • Exterior

    Brick

  • Fireplace

    Y

  • Security

    n/a

  • Elevator

    n/a

  • Laundry Level

    Upper

  • Building Amenities

    Bbqs Allowed

  • Maintenance Fee Includes

    Parking, Water

  • Property Management

    Percel Inc

  • Heat

    Forced Air

  • A/C

    Central Air

  • Water

    n/a

  • Water Supply

    n/a

  • Central Vac

    Y

  • Cert Level

    n/a

  • Energy Cert

    n/a

  • Foyer

    2.22 x 2.57 ft Main level

  • Living

    5.08 x 4.61 ft Main level

    Gas Fireplace

  • Dining

    4.26 x 3.02 ft Main level

    French Doors

  • Kitchen

    4.21 x 3.03 ft Main level

  • Breakfast

    2.85 x 2.97 ft Main level

    Eat-In Kitchen

  • Primary

    5.19 x 4.24 ft 2nd level

    5 Pc Ensuite, W/I Closet, Combined W/Laundry

  • 2nd Br

    3.99 x 5.76 ft 2nd level

    W/I Closet, 3 Pc Ensuite

  • Rec

    5.01 x 4.49 ft Bsmt level

    Gas Fireplace

  • 3rd Br

    2.92 x 4.22 ft Bsmt level

    Closet, Above Grade Window

  • Bathroom

    1.4 x 2.48 ft Bsmt level

    3 Pc Bath

  • Utility

    4.51 x 1.94 ft Bsmt level

  • MLS #

    N13420812

  • Sq. Ft

    1800-1999

  • Sq. Ft. Source

    MLS

  • Year Built

    16-30

  • Basement

    Finished

  • View

    n/a

  • Garage

    Attached, 2 spaces

  • Parking Type

    Exclusive

  • Locker

    None

  • Pets Permitted

    Yes-with Restrictions

  • Exterior

    Brick

  • Fireplace

    Y

  • Security

    n/a

  • Elevator

    n/a

  • Laundry Level

    Upper

  • Building Amenities

    Bbqs Allowed

  • Maintenance Fee Includes

    Parking, Water

  • Property Management

    Percel Inc

  • Heat

    Forced Air

  • A/C

    Central Air

  • Water

    n/a

  • Water Supply

    n/a

  • Central Vac

    Y

  • Cert Level

    n/a

  • Energy Cert

    n/a

  • Foyer

    2.22 x 2.57 ft Main level

  • Living

    5.08 x 4.61 ft Main level

    Gas Fireplace

  • Dining

    4.26 x 3.02 ft Main level

    French Doors

  • Kitchen

    4.21 x 3.03 ft Main level

  • Breakfast

    2.85 x 2.97 ft Main level

    Eat-In Kitchen

  • Primary

    5.19 x 4.24 ft 2nd level

    5 Pc Ensuite, W/I Closet, Combined W/Laundry

  • 2nd Br

    3.99 x 5.76 ft 2nd level

    W/I Closet, 3 Pc Ensuite

  • Rec

    5.01 x 4.49 ft Bsmt level

    Gas Fireplace

  • 3rd Br

    2.92 x 4.22 ft Bsmt level

    Closet, Above Grade Window

  • Bathroom

    1.4 x 2.48 ft Bsmt level

    3 Pc Bath

  • Utility

    4.51 x 1.94 ft Bsmt level

Thinking of Selling?

Find Out Your Home’s Value in Today’s Market!

No Email or Signup is required to view your home estimate.

estimate your home value

Contact Manoj Kukreja

Sales Representative,
Century 21 People’s Choice Realty Inc.,
Brokerage
(647) 576 - 2100

Manoj profile avatar

Property History

Property history for 146 Bella Vista Trail, New Tecumseth

This property has been sold 1 time before. Create your free account to explore sold prices, detailed property history, and more insider data.

Sign In / Register

Inventory Graph

10 9 8 7 6 5 4 3 2 1 0 8 Months of inventory SELLER'S Market BALANCED Market BUYER'S Market

Mortgage Calculator

This data is for informational purposes only.

Mortgage Payment per month

Principal Amount

Interest

Total Payable

Amortization

Amortization

Closing Cost Calculator

This data is for informational purposes only.

Closing Cost Total for this property

Total Cash flow for purchasing this property

Down Payment(%)*
Additional information

Provincial Land Transfer Tax

Ontario Land Transfer Tax Rebate

Toronto Land Transfer Tax

Toronto Land Transfer Tax Rebate

PST on CMHC Insurance Premium

Lawyer Fees

$2,825

Government Registration Fee's

$164

Title Insurance

Closing Cost Total

Total Cash flow for purchasing this property

Provincial Land Transfer Tax

Ontario Land Transfer Tax Rebate

Toronto Land Transfer Tax

Toronto Land Transfer Tax Rebate

PST on CMHC Insurance Premium

Lawyer Fees

$2,825

Government Registarion Fee's

$164

Title Insurance

Down Payment(%)*

* A down payment of less than 20% is permitted only for first-time home buyers purchasing their principal residence. The minimum down payment required is 5% for the portion of the purchase price up to $500,000, and 10% for the portion between $500,000 and $1,500,000. For properties priced over $1,500,000, a minimum down payment of 20% is required.

Thinking of Selling?

Find Out Your Home’s Value in Today’s Market!

No Email or Signup is required to view your home estimate.

estimate your home value

Contact Manoj Kukreja

Sales Representative, Century 21 People’s Choice Realty Inc., Brokerage
(647) 576 - 2100

Manoj profile avatar

Recent Sold Listings in Alliston, New Tecumseth

Popular Cities